Jason Brown

BEDS2
BATHS2 full 1 partial
SQUARE FEET1,458
MLS#10008438
STATUSActive
PROPERTY TYPEResidential - Condominium
SCHOOLOttawa - Glandorf
Property Description
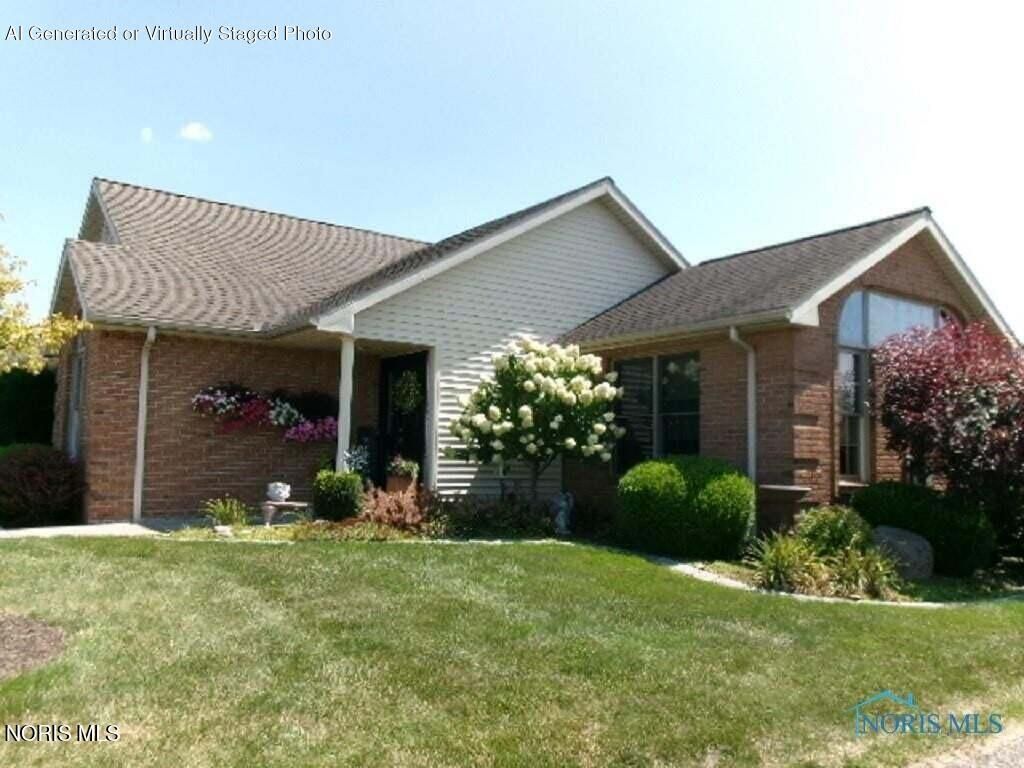
One Owner Condo in private no-outlet residential sub-division on the NE side of Ottawa. Private location on corner lot with no thru traffic. Offers 2 bedroom, 2 1/2 baths, fully equipped kitchen with upgraded quartz countertops and an abundance of custom cabinets, open floor plan with kitchen and dining providing room for gathering and spacous living room with custom window design and gas fireplace feature. In addition to main level living areas, there is finished basement offering spacious family room, open to custom bar/entertainment area and the 1/2 bath is located in the basement. Attached garage is over-sized 2 car storage with extra storage and nicely finished interior . Laundry room has added cabinets and closet areas. This is a very well maintained condo with many custom built-in features and excellent quality construction throughout main floor and basement. Condo Association fee is billed quarterly and covers exterior structure maintenance, yard/lawn care, snow removal ... this is a great condo with all the amenities to provide easy living in a quiet and convenient residential setting.
Property Features
Property Type: Residential - Condominium
Basement: Concrete, Finished, Sump Pump
Basement: Yes
Cooling: Central Air
Fireplaces: 1
Garage: 4 car attached
Heating: Forced Air, Natural Gas
Home Style: Ranch
Roof Type: Asphalt, Shingle
Stories: 1.0
Year Built: 2002
Amenities
Built-in Features
Ceiling Fan(s)
Entrance Foyer
Primary Bathroom
Walk-In Closet(s)
Wide Interior Halls and Doors
Feature Descriptions
Appliances: Dishwasher, Microwave, Water Heater, Disposal, Electric Range, Refrigerator
Community Features: Curbs, Street Lights
Days on Site: 47
Exterior: Brick, Vinyl Siding
Fireplace: Gas Log, Living Room
Flooring: Carpet, Luxury Vinyl, Hardwood
HOA Fee: $550/ Quarterly
Laundry: Main Level
Lot: Corner Lot, Cul-De-Sac, Landscaped, Level
Other Equipment: Sump Pump
Parcel#: 32-178900.0000
Parking: Concrete, Attached Garage, Driveway, Garage Door Opener, Oversized
Parking Notes: Concrete, Attached Garage, Driveway, Garage Door Open
Patio/Porch: Covered Porch, Front Porch
Pets Allowed: Yes, Size Limit
Sewer: Public Sewer
Utilities: Cable Connected, Electricity Connected, Natural Gas Connected, Sewer Connected, Water Connected
Water: Public
Window: Insulated Windows
Room Sizes
Primary Bedroom 1: Level - Main
Bedroom 2: Level - Main
Dining Room: Level - Main
Kitchen: Level - Main
Living Room: Level - Main
Family Room: Level - Lower
Laundry: Level - Main
Bonus Room: Level - Lower
Local Schools
High School: Ottawa - Glandorf
Middle School: None
Elementary School: Ottawa
School District: Ottawa - Glandorf
Listed By / Shown By
Listed By
Agency Name: ERA Geyer-Noakes Realty Group
Agency Phone: 419-523-4780
Shown By
Agent Name: Jason Brown
Agent Phone: (614) 579-0272
Agency Title: Key Realty

Estimate Your Payment
Estimated Payment
$ 1,874.49 per month $1,781.60 Principal & Interest $0.00 Property Tax (data not provided by mls) $92.90 Homeowner's InsuranceChange Payment Information
Privacy Policy / DMCA Notice / ADA Accessibility


This site is hosted, designed and copyright
© 1994 - 2026 by
Delta Media Group, Inc. -- Patent Pending --
Agency License Information: 1-877-539-7589 | Ohio Lic# REC.2010002888 6800 W Central Ave #B, Toledo, OH 43617 | Michigan Lic# 6505366134 8040 Summerfield Rd, Lambertville, MI 48144 | Indiana Lic# RC52400106 3029 W Smith Valley Rd #211, Greenwood, IN 46142 | West Virginia LIC# 010306 Erin Rickman, Broker. 410 Market St #3, Parkersburg, WV, 26101 | Colorado LIC# EC.100108419 603 Rood Ave, Grand Junction, CO 81501 | Nevada LIC# B.0146350.LLC 9190 Double Diamond Pwky, Reno, NV 89521 | Florida LIC# CQ1073507 16638 Mooner Plank Cir, Wimauma, FL 33598 | Illinois LIC# 481014661 640 S Washington St. Suite 212, Naperville, IL 60540
Agent License Information: Brokerage/Company License Number: REC.2010002888
304 Oakview Drive | MLS# 10008438
This condo located at 304 Oakview Drive, Ottawa, OH 45875 is currently listed for sale with an asking price of $318,500. This property was built in 2002 and has 2 bedrooms and 2 full and 1 partial baths with 1458 sq. ft. Oakview Drive is located within the Ottawa - Glandorf school district. Search Ottawa real estate on jasonbrown.ikeyrealty.com today.