Jason Brown

BEDS3
BATHS2 full
SQUARE FEET1,689
MLS#960166
STATUSActive
PROPERTY TYPEResidential - Single Family
SUBDIVISIONRankin Sec 01
SCHOOLNorthmont
Property Description
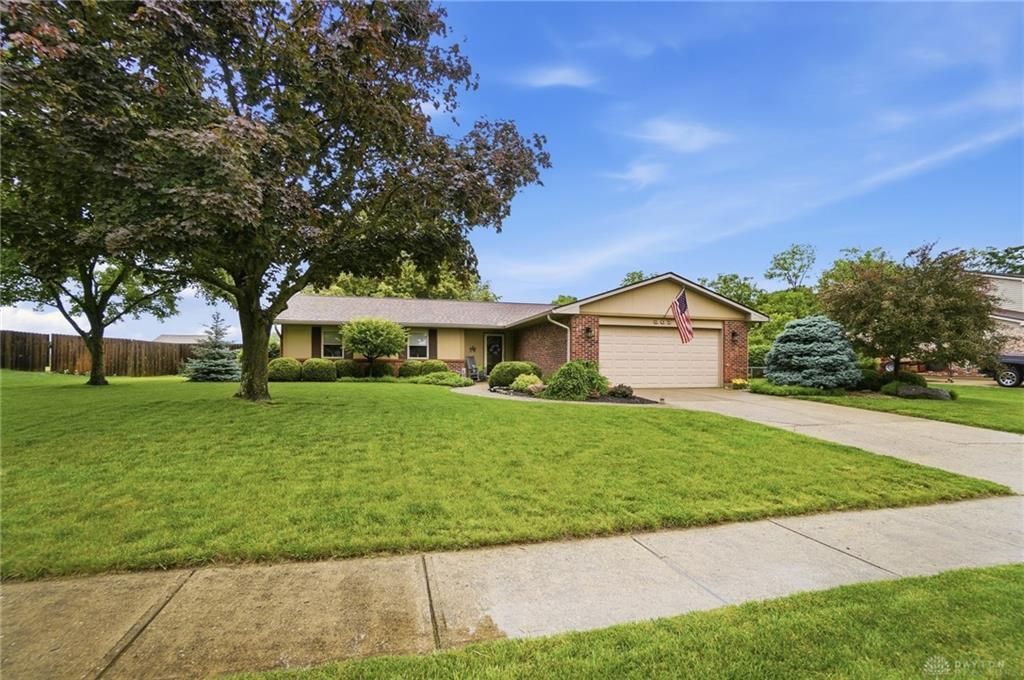
Beautifully maintained brick ranch offering 3 bedrooms, 2 full baths, and an impressive list of updates throughout! The kitchen features an updated backsplash, sink, and faucet, and all kitchen appliances convey — including the countertop dishwasher. The spacious great room offers a warm and inviting feel with a cozy corner wood-burning fireplace and a convenient office area just off to the side.The oversized primary suite provides plenty of space along with three closets and a private full bath. Outside, you’ll appreciate the gorgeous landscaping, charming brick paver walkway, fully fenced backyard, and the added privacy of having no rear neighbors. A very nice storage shed adds extra storage and functionality.Since owning the home, the sellers have completed numerous improvements including carpet, flooring, light fixtures, ceiling fans, front entry door, roof, gutters, soffits, and downspouts. The garage has been fully finished with drywall and features a professionally coated garage floor. Major mechanical updates include a water heater (2021), water softener (2023), and HVAC system with air treatment (2023).Located on a quiet cul-de-sac in an established neighborhood filled with mature trees, this move-in ready home offers the perfect blend of comfort, privacy, and thoughtful updates.
Property Features
Property Type: Residential - Single Family
Cooling: Central
Fireplaces: 1
Garage: 2 car attached
Heating: Electric, Forced Air
Lot Size: 0.33 Acres
Stories: 1.0
Taxes: $4,112
Year Built: 1976
Feature Descriptions
Appliance Features: Dishwasher, Garbage Disposal, Microwave, Range, Refrigerator, Water Softener
Basement Features: Slab
Exterior: Brick, Wood
Fireplace. Features: Glass Doors, One, Woodburning
Garage Features: 2 Car, Attached, Opener
Utilities: 220 Volt Outlet, Public Water, Sanitary Sewer, Storm Sewer
Room Sizes
Entry Room: 8 X 6 Level - Main
Great Room: 20 X 16 Level - Main
Dining Room: 11 X 9 Level - Main
Eat In Kitchen: 15 X 9 Level - Main
Study/Office: 9 X 9 Level - Main
Primary Bedroom: 18 X 14 Level - Main
Bedroom: 12 X 12 Level - Main
Bedroom: 12 X 11 Level - Main
Laundry: 10 X 6 Level - Main
Local Schools
School District: Northmont
Listed By / Shown By
Listed By
Agency Name: Coldwell Banker Heritage
Agency Phone: (937) 890-2200
Shown By
Agent Name: Jason Brown
Agent Phone: (614) 579-0272
Agency Title: Key Realty

Estimate Your Payment
Estimated Payment
$ 1,931.72 per month $1,510.30 Principal & Interest $342.67 Property Tax $78.75 Homeowner's InsuranceChange Payment Information
Privacy Policy / DMCA Notice / ADA Accessibility


This site is hosted, designed and copyright
© 1994 - 2026 by
Delta Media Group, Inc. -- Patent Pending --
Agency License Information: 1-877-539-7589 | Ohio Lic# REC.2010002888 6800 W Central Ave #B, Toledo, OH 43617 | Michigan Lic# 6505366134 8040 Summerfield Rd, Lambertville, MI 48144 | Indiana Lic# RC52400106 3029 W Smith Valley Rd #211, Greenwood, IN 46142 | West Virginia LIC# 010306 Erin Rickman, Broker. 410 Market St #3, Parkersburg, WV, 26101 | Colorado LIC# EC.100108419 603 Rood Ave, Grand Junction, CO 81501 | Nevada LIC# B.0146350.LLC 9190 Double Diamond Pwky, Reno, NV 89521 | Florida LIC# CQ1073507 16638 Mooner Plank Cir, Wimauma, FL 33598
Agent License Information: Brokerage/Company License Number: REC.2010002888
307 Rankin Drive | MLS# 960166
This single family home located at 307 Rankin Drive, Englewood, OH 45322 is currently listed for sale with an asking price of $270,000. This property was built in 1976 and has 3 bedrooms and 2 full baths with 1689 sq. ft. Rankin Drive is located in the Rankin Sec 01 subdivision within the Northmont school district. Search Rankin Sec 01 real estate on jasonbrown.ikeyrealty.com today.